
Mooroolbark Outdoor Renovation
Merbau decking, a custom pergola, timber retaining walls and underhouse screening.
About This Project
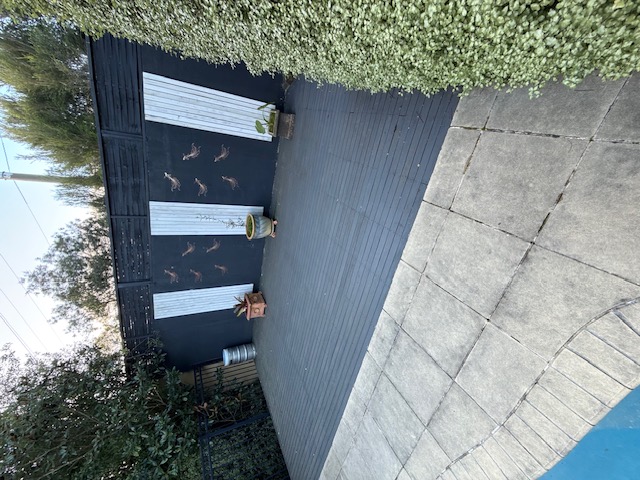
Premier Outdoors refreshed this Mooroolbark property with a new poolside entertaining area and improvements throughout the surrounding gardens.
Poolside deck and pergola
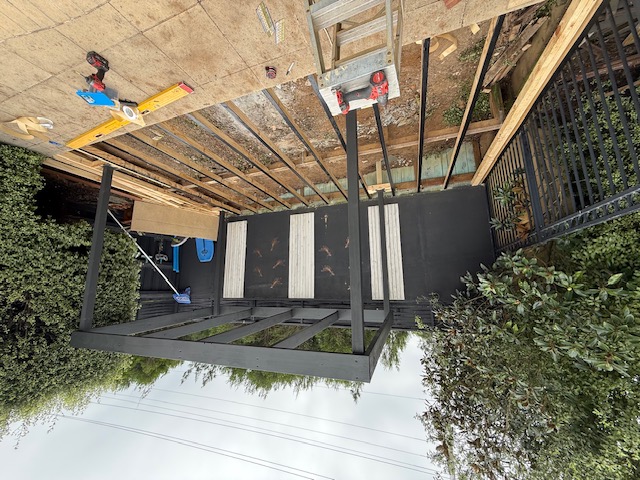
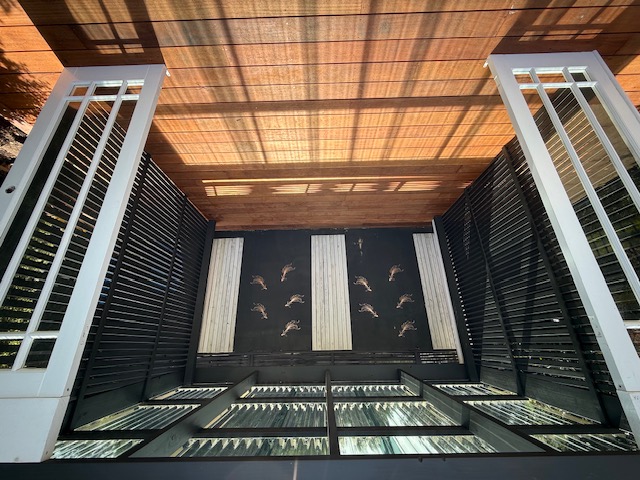
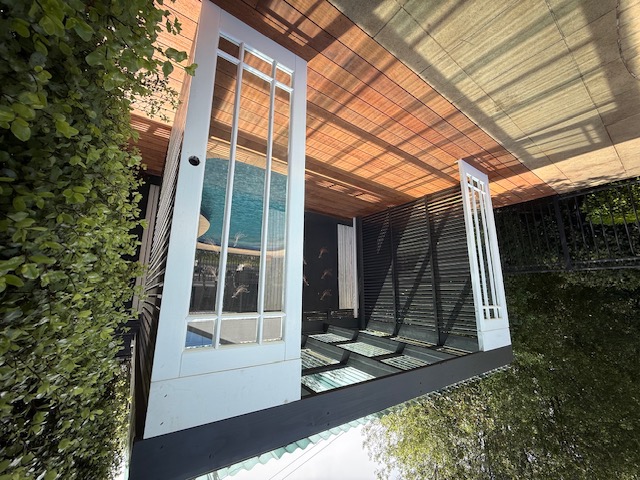
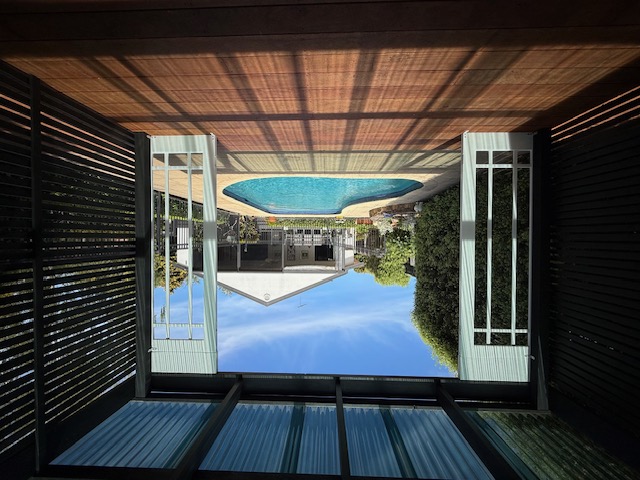
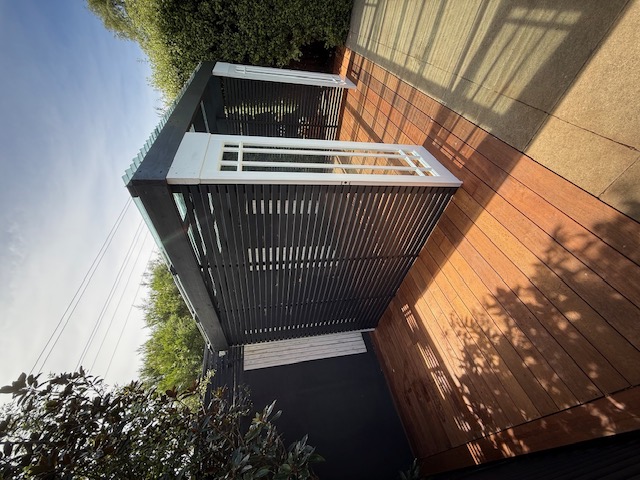
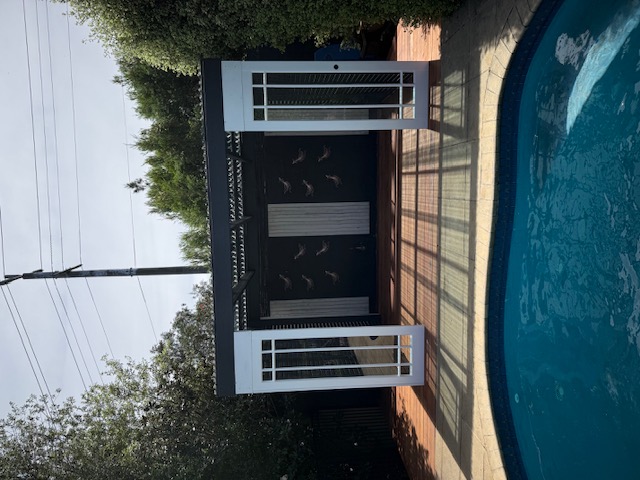
We removed and disposed of the old decking and replaced the deteriorated joists underneath. The new deck features 140 mm merbau boards with a picture frame border, bringing warmth and a clean finish to the poolside area.
A custom pergola with dark horizontal batten screening creates a more sheltered space to relax beside the pool.
At the homeowner’s request, we incorporated two doors saved from her interior renovation into the front of the pergola. This personal feature preserves a small piece of the home’s history within the new outdoor space.
Replacement retaining walls
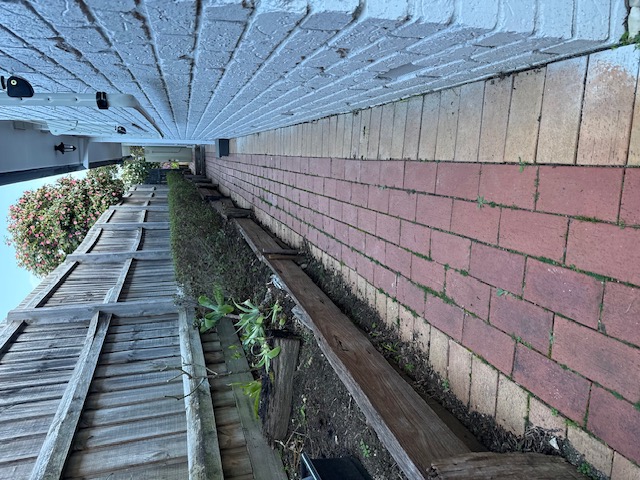
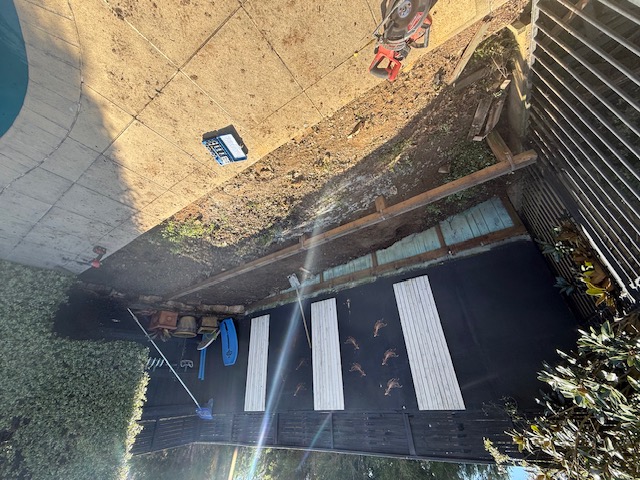
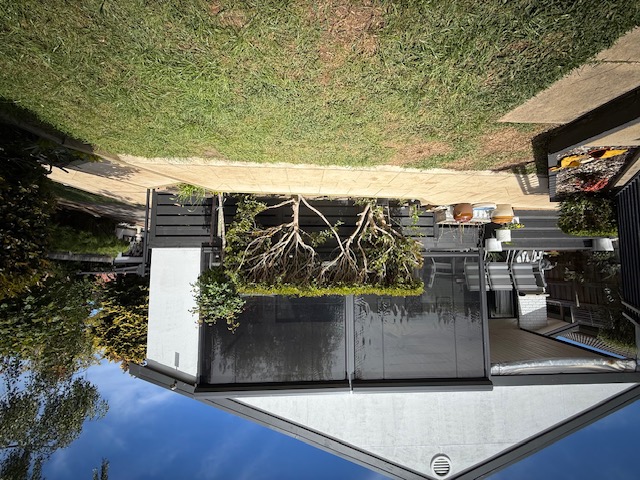
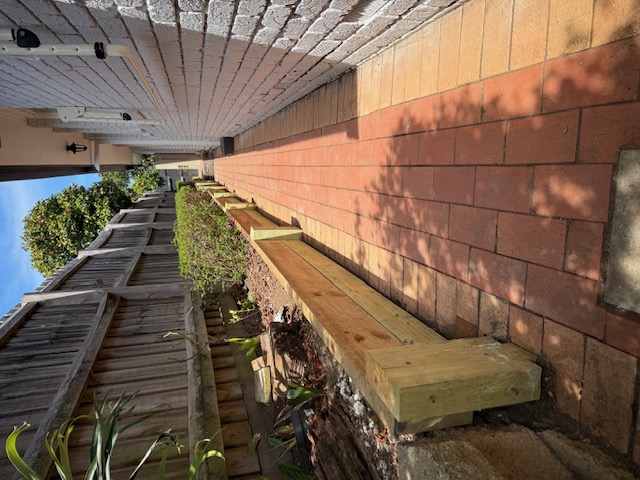
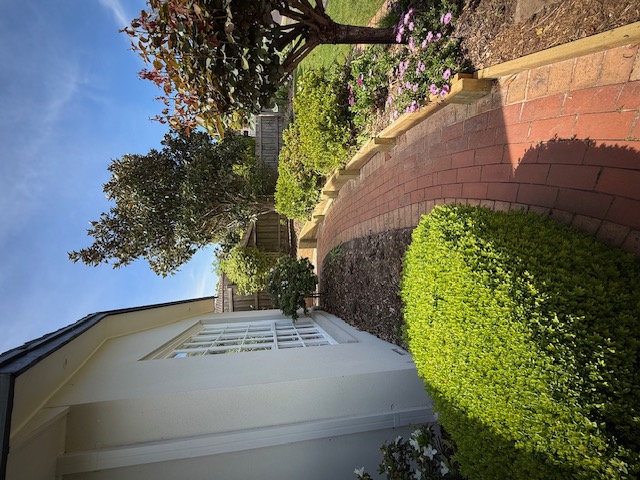
The existing timber retaining walls had deteriorated extensively. We removed them and installed new timber sleeper walls along the garden beds, following the existing pathways and changes in level.
A cleaner finish beneath the house
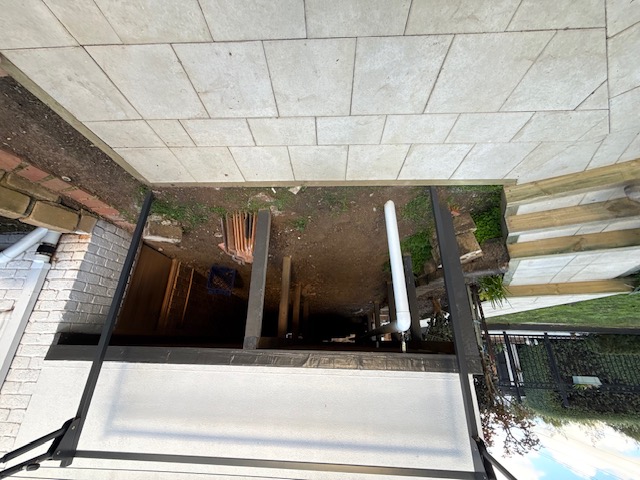
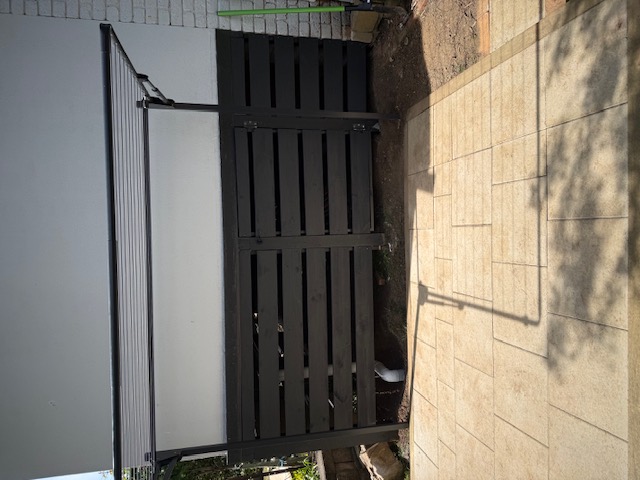
The raised house had sections of missing plinth, leaving the underhouse area exposed. We installed new horizontal timber plinth recessed between the posts, creating a more finished appearance while retaining an access gate for maintenance.
Together, these improvements give the property a refreshed outdoor entertaining area and a consistent finish from the poolside through to the gardens.
GET A QUOTE FOR YOUR PROJECTProject gallery
Select a photo to enlarge it.
Planning your own outdoor renovation?
Contact Premier Outdoors to discuss your project.
Discuss Your ProjectWant Something Like This?
Get in touch and we'll put together a detailed, obligation-free quote within 48 hours.
REQUEST A QUOTE